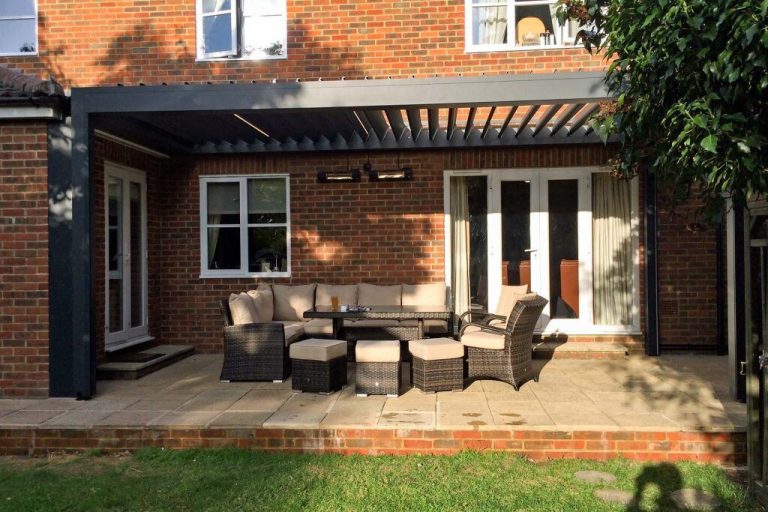
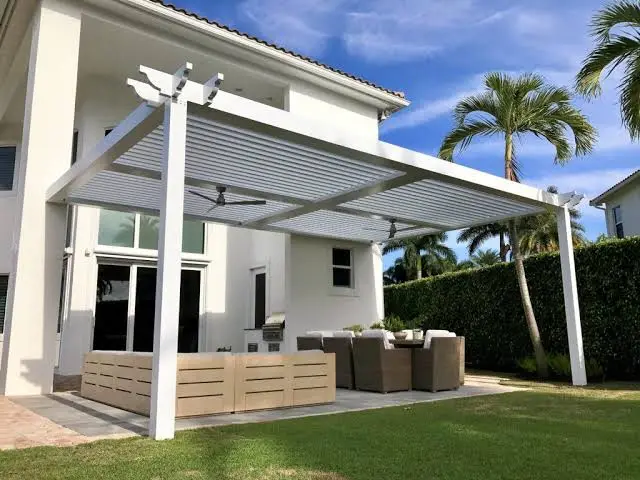
When you’re ready to elevate your outdoor living space, a custom louvred pergola offers unmatched flexibility, style and functionality. In this guide we’ll walk through everything you need to know from what a louvred pergola is, to how you customise it for your space, what materials and sizing options to consider, key features and benefits, plus common FAQs. This content is built for you whether you’re a homeowner wanting a patio makeover, a designer specifying for clients, or a renovator planning to offer premium outdoor structures.
What is a Custom Louvred Pergola?
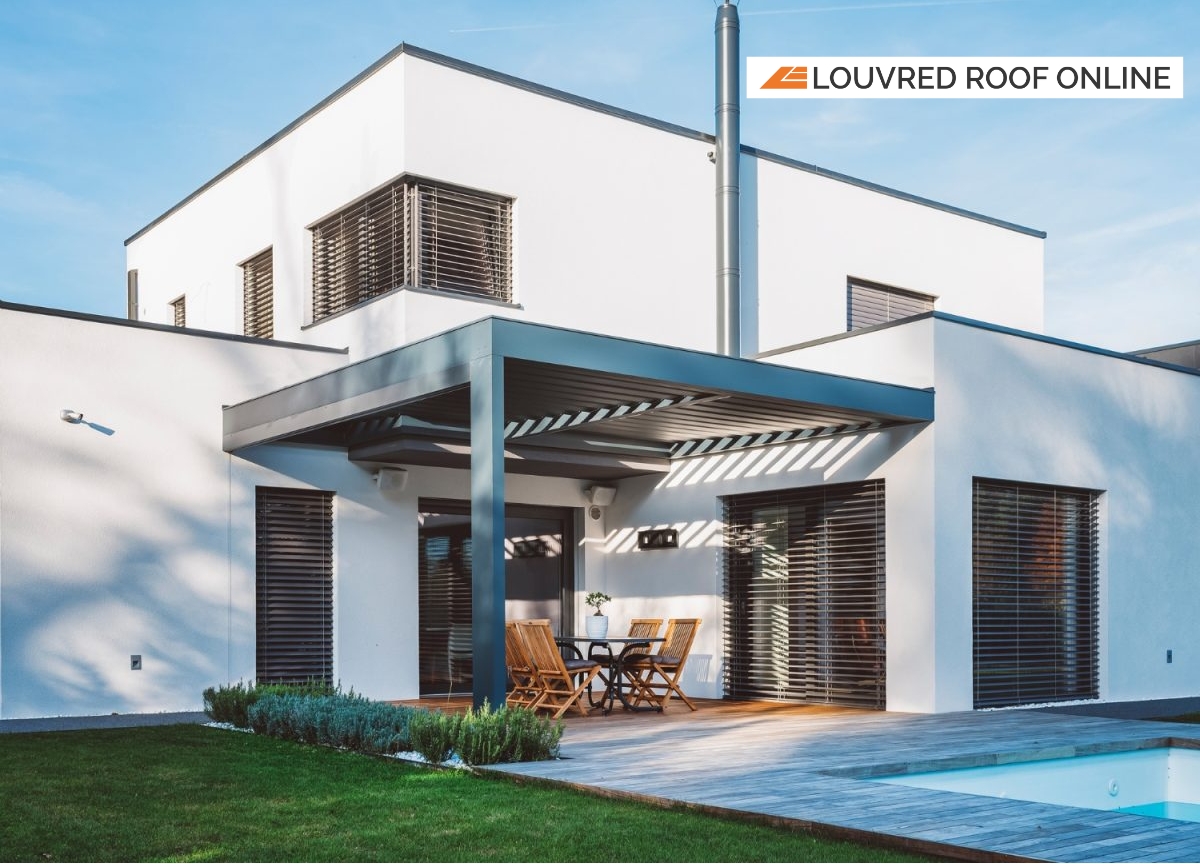
A louvred pergola is an outdoor structure with a roof made of adjustable blades (louvres) instead of a fixed panel. These louvres can tilt or open/close to control sunlight, ventilation and shelter from rain. When you opt for a custom version, you’re choosing to tailor the design, the dimensions, materials, colours, accessories and installation setup to the exact requirements of your space.
In other words, a Motorised Aluminum Louver Pergola isn’t simply off-the-shelf; it becomes genuinely your own: sized to fit, coloured to match, equipped with the features you want.
Because you can customise the size, orientation and materials, you can make it fit into odd spaces, integrate it seamlessly with your architecture, or use it to create a signature outdoor retreat.
Why Choose a Custom Louvred Pergola?
Enhanced Outdoor Comfort
With adjustable louvres you get fine control over sunlight, shade and airflow, you can open the blades for sunshine, tilt them for filtered light and ventilation, or close them for full shelter when it rains.
Year-Round Use
Unlike a standard pergola with fixed beams, a louvred system can adapt to seasons and weather: you can enjoy it in bright sun, cloudy weather or light rain. Many systems claim full weather protection when closed.
Seamless Integration & Aesthetic Appeal
Custom design means the structure can match your home’s finish, integrate lighting, screens, sensors, and deliver a high-end look that enhances your property value.
Tailored Fit for Irregular Spaces
Because you’re not limited to standard kit sizes, you can optimise for corners, L-shaped patios, deck overlays, angled yards, etc.
Customisation Options, Materials & Sizing
When specifying your custom louvred pergola, you’ll want to focus on three major pillars: customisation options, materials, and sizing & installation setup.
Customisation Options
Here are key features to discuss and decide on:
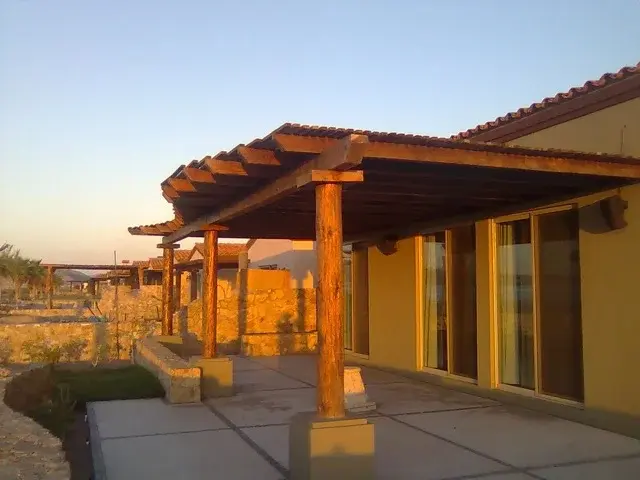
Colour & finish: Many suppliers offer powder-coated aluminium in standard and custom RAL colours. For example, a provider lists white, grey and customised colours for aluminium pergolas.
Louvers operation: Manual crank, motorised tilt, full open/close, even sliding louvres in some systems.
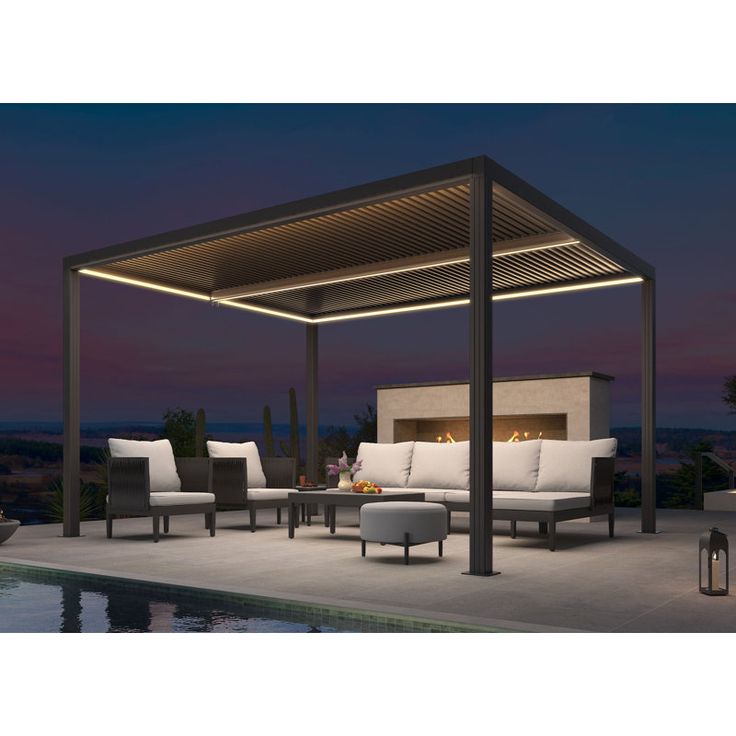
Accessories & add-ons: LED lighting strips, integrated heaters, side screens/blinds, transparent walls/glass, rain and wind sensors.
Installation style: Wall-mounted, free-standing, cantilever or integrated with house eaves. Some systems allow floating module extensions.
Louvers design: Blade width, angle range (e.g., up to 150°), drainage channels, waterproofing.
Side elements/closures: To create a room-like feel you might include sliding panels, glass walls, curtains or vertical louvres.
Materials
Selecting the right materials ensures longevity, performance and suitability for your environment.
Aluminium: Many high-end systems use extruded aluminium (e.g., grade 6063-T6/T5) because it is light, strong, corrosion-resistant and can be powder coated.
Finish/coating: Powder coating or PVDF finishes help resist fading, weathering and corrosion. For coastal zones, ensure material is suited for salt air.
Structural components: Posts, beams, brackets must be engineered for local wind, snow loads (if applicable) and must drain water properly when louvres are closed.
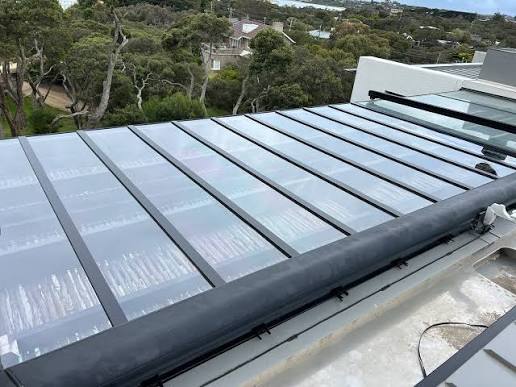
Gutter & drainage systems: Integrated gutters in the beam or posts to channel rain away when louvres close. Many custom systems include this.
Sizing & Installation Considerations
Correct sizing and installation ensures performance, comfort and safety.
Dimensioning: Measure your space, width, depth, height and decide how much coverage you need. Custom systems allow any size.
Span limitations & modularity: Some models list maximum span per unit (for example width up to 4.5 m, depth up to 6.1 m per module) but can be extended with adjoining units.
Mounting style: Free-standing vs wall-mounted. If wall-mounted, ensure proper ledger attachment, appropriate flashing and sealing.
Foundation & footings: Posts must be anchored properly. Soil, wind zone, local building code will dictate size and depth of footings.
Roof pitch / drainage: Even though louvres close to form a roof cover, you might still need a slight pitch or internal drainage channel so rain doesn’t pool. See custom system specs.
Weather & climate: Choose system rated for your region (wind, snow, rainfall). Custom manufacturers provide data such as wind resistance up to 198-220 km/h or snow loads 40-50 kg/m².
Planning Your Custom Louvred Pergola: Step-by-Step
Here’s a practical roadmap to help you plan and execute your custom louvred pergola:
1. Define Your Purpose & Use
Ask yourself:
Will you use the structure for dining, lounging, entertaining, BBQ zone, poolside shelter?
Do you want all-season use (including rain protection) or just summer shade?
Will you add lighting/heating/screens?
2. Site Assessment
Measure width, depth, height clearance above patio or deck.
Check orientation of the space from the sun path (east, south, west) and consider shadows.
Identify any obstacles: downlights, gutters, roof eaves, trees, overhead lines.
Review local building code, wind zone, any permit requirements.
3. Choose Size & Coverage
Based on the use and furniture layout: how many people will it serve?
Decide if free-standing or attached to the house.
Allow for overhangs if you want to protect the sides from rain or low-angle sun.
Decide blade span/dimensions keeping in mind drainage and structural support.
Choose high-grade aluminium, powder coating finish that complements your house.
Consider accent colours, wood-grain aluminium, etc.
Select blade size/angle range for desired light/shade control.
Choose structural finish (posts, beams) and accessories.
5. Pick Customisation & Accessories
Motorised vs manual operation of louvres.
Decide on sensors (rain, wind), lighting (LED/RGB), heating, side screens/blinds.
Determine side elements: glass walls, sliding panels, vertical blinds for privacy or wind protection.
Choose gutter/drainage solution—especially important where heavy rain occurs.
6. Budgeting & Specification
Get quotes from reputable suppliers offering fully custom sizing.
Compare structural specs: wind rating, snow load, warranty, lead time.
Ask for drawings and CAD visuals. Many providers offer custom CAD designs.
Factor in installation cost, foundation work, permits.
7. Installation & Civil Works
Ensure footings and posts are properly installed according to engineering specs.
Ensure correct attachment to house if wall-mounting.
Confirm motors/sensors wiring if using automation.
Check the drainage system is functioning—when blades are closed, water should channel away.
8. Maintenance Planning
Clean finish periodically, clear gutters.
Check motor/sensor operation.
Inspect structural fixings for corrosion or movement.
Address any debris accumulation in louvres.
Benefits of a Custom Louvred Pergola
Precise Shade and Light Control: The tilting blades give you flexible control of sunlight and airflow. As one provider explains: “you can draw in the maximum amount of sunlight or create shade… when it rains the louvres close and you are protected.”
Weather Protection: Many custom systems become fully weather-proof when closed, providing rain shelter.
Design Integration: Because you choose size, colour, materials and accessories, the pergola aligns with your home’s style and becomes a design feature rather than an afterthought.
Increased Usable Outdoor Space: Your patio becomes usable in more weather conditions, increasing living space and value.
Improved Property Value & Appeal: High-quality outdoor structures are increasingly valued by buyers and enhance lifestyle appeal.
Low Maintenance (with the right materials): Aluminium and powder-coat finishes reduce ongoing maintenance compared to untreated timber.
Custom Fit & Unique Solution: Instead of coping with standard kit sizes, you get a solution that fits your unique space and vision.
Potential Drawbacks / Things to Watch
Higher Cost: Custom systems, automation and premium materials cost more initially than basic fixed pergolas.
Lead Time: Custom fabrication and CAD drawings may increase lead time compared to off-the-shelf kits.
Installation Complexity: Requires proper engineering, foundations and possibly professional installer for motorised/sensor versions.
Maintenance of Moving Parts Louvers, motors and sensors introduce mechanical elements that may require servicing.
Drainage & Weatherproofing Needs: If not properly engineered, closed blades may still leak or drain poorly.
Permit/Zoning Requirements: Larger custom structures may need local council approval or building permit depending on local laws.
How to Get Started Today
Sketch your outdoor space and mark the area you want to cover. Include furniture layout.
Take measurements (width, depth, height, overhead clearance).
Review sun path and prevailing weather (wind direction, rainfall tendency).
Short-list a few custom louvred pergola suppliers/distributors; ask for CAD drawing, detailed spec sheet (material grades, wind/snow load rating). For example, some suppliers offer up to 198-220 km/h wind resistance.
Choose materials and colours that match your home and lifestyle.
Decide on features: Motor vs manual, lighting/heating, side screens/blinds.
Get multiple quotes including structural engineering, installation, permits.
Plan for footings, foundation and integration with existing patio or deck.
Once you commit, track delivery, ensure site prep is done, and go through final inspection when installed.
Conclusion
A custom louvred pergola is more than just a shade structure, it’s a tailored outdoor living solution. With thoughtful customisation of size, materials and features, you can create a structure that looks beautiful, functions year-round and aligns perfectly with your lifestyle and space.
From choosing high-grade aluminium, to specifying motorised louvers, to integrating lighting and screens, the details matter and so does working with a supplier who offers true customisation. As we’ve explored, you’ll want to weigh materials, footprint, installation complexity and cost, but the long-term benefit is a versatile, elegant outdoor room that adds value and enjoyment.
Frequently Asked Questions
How much clearance height do I need for a custom louvred pergola?
Clearance depends on your design and location. Generally allow enough head-room for walking under, plus space for beams and guttering. Many providers specify typical height around 2.5 m for the louvre system. For example, one custom system lists a height of 2564mm above the louvres.
Can I choose any size and shape?
Yes, many custom providers allow almost any size, shape or configuration to suit the space. They will often create CAD drawings. However, structural limitations apply: very large spans may need extra support or may be considered multiple modules.
What materials are best for durability?
For premium durability and outdoor exposure, aluminium (e.g., grade 6063-T6/T5) with powder-coat or PVDF finish is highly recommended. Avoid untreated timber if you want low maintenance and long lifespan in harsh weather.
How do the louvers operate and control light/ventilation?
Louvers typically tilt through a range of angles (0° closed, up to 130-150° open) to control sunlight entry and airflow. For example, one system offers up to 150° rotation. Motorised operation makes adjustment effortless; manual systems are more budget-friendly but require manual effort.
Do I need to worry about drainage when the blades are closed?
Yes, a proper custom system will have integrated gutters and posts sized to manage rainfall when blades are closed. For example, one provider lists full weatherproofing and drainage features.Be sure your installer addresses this to avoid water pooling or leak problems.
What’s the difference between free-standing and wall-mounted?
Wall-mounted: one side attaches to existing house wall or beam, cheaper in terms of structure, may need ledger attachment and flashing. Free-standing: supported by posts on all sides; offers flexibility in placement (away from walls, over pool, etc). Some custom systems allow cantilever or central post styles.
How much does it cost to install a custom louvred pergola?
Costs vary widely depending on size, materials, automation, accessories, and installation complexity. Custom systems may range from tens of thousands of dollars. As one user noted: “I had a phone consultation… The proposal came to $60k. Rain sensor louvres, electricity, fan, etc… 16×20.” For budgeting, you should get quotes from multiple custom suppliers and factor in civil works, permits, and installation.
How do I maintain it?
Clean aluminium surfaces with mild detergent and soft brush. Clear gutters and drainage channels. Check motor, sensors and fixings annually (especially in coastal or high-wind zones). Remove debris from between louvres. Inspect for corrosion, wear or movement of posts/footings.
A custom louvre roof is the ultimate solution for a stylish and functional outdoor space. It offers adjustability, weather protection, and energy efficiency, making it…
Choosing the right pergola roof beam sizing is essential for creating a safe, stable and long-lasting outdoor structure. Beams support the roof, transfer loads to…
looking to elevate your backyard into a stylish, functional oasis? A DIY Louvred Roof is the perfect solution. With its adjustable louvers, durable materials, and…
Getting the right pergola roof sun angle adjustment can make a significant difference to how comfortable and useful your outdoor area feels throughout the day….